How many snow guards you need depends on the length of the roof slope from eave to ridge, the pitch, the snow load and the type of roof and guard. Longer and steeper slopes need more rows, and each row is spaced across the roof by the maker's layout. No fixed count fits every roof, so measure the slope and follow the layout for the guard you choose.
How many snow guards you need: what decides the count
Six things move the number up or down.
- Slope length. This is the distance from the eave to the ridge along the roof surface, not the width of the house. The longer the slope, the more snow pushes on the guards at the bottom, so long slopes get more rows.
- Pitch. Steeper roofs shed snow faster, so rows sit closer together as the pitch rises.
- Snow load. Southern Ontario gets heavy wet snow, lake-effect squalls and freezing rain, and drifts pile up on some roof sections more than others. A heavier load means more guards or stronger ones.
- Roof surface. Smooth metal lets snow slide more easily than a rough surface, so slick roofs tend to need a tighter layout.
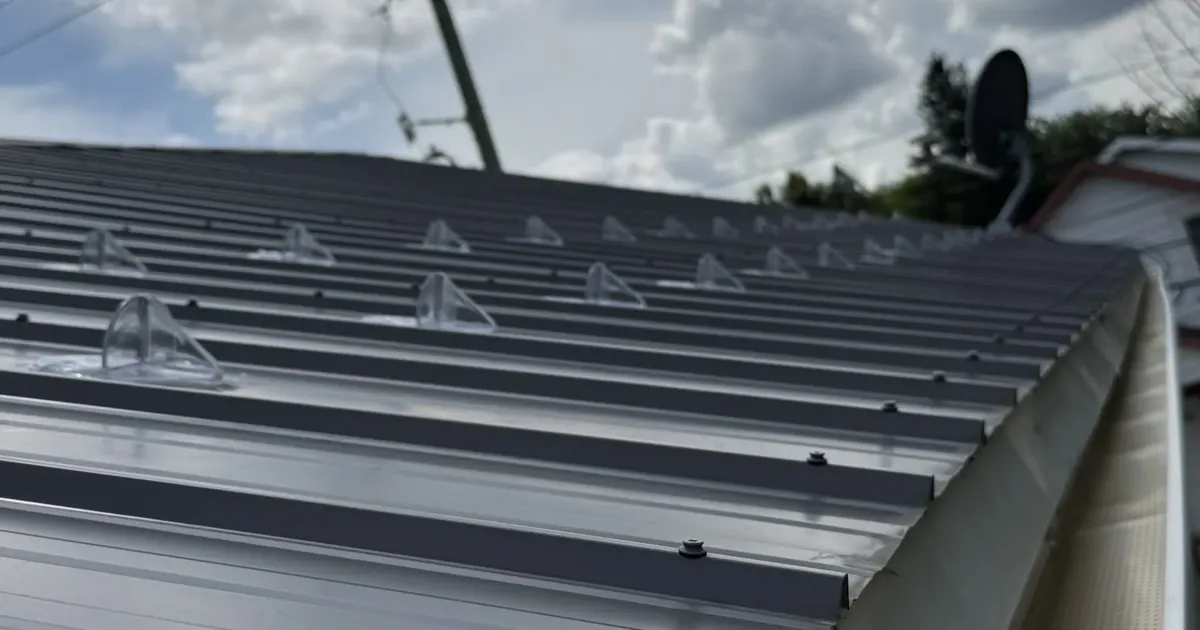
- Guard type. Individual pad guards are counted one by one in staggered rows. Continuous bars or rails are counted as lengths of rail in rows. The two cannot be compared head to head.
- What sits below. Entries, walkways, decks, driveways, air conditioning units, vents and eavestroughs decide which parts of the roof must be covered at all.
How do snow guards work on a roof?
Snow guards do not melt snow. They hold it. Without guards, a smooth metal roof can drop its snow in one sheet once the sun warms the panels. With guards, the snow breaks up against the rows and either melts in place or slides off in small pieces over days.
That has one consequence worth knowing. The snow now stays on the roof longer, so the roof carries it longer. A sound roof is built for snow, but a sagging roof or an older structure is a reason to ask a roofer before adding guards. Our post on metal roof snow retention in Ontario covers this side of it.
It also explains why spacing matters. One lonely row at the eave takes the whole weight of the slope. Rows spread up the slope share it, so each guard holds only the snow in its own section.
How far apart should snow guards be placed?
Layouts set two spacings: the gap between rows up the slope, and the gap between guards along a row. Rows are staggered, so each guard sits between two guards in the row above and snow cannot slip through a straight gap.
Published layouts differ by maker. As one example, a uniform-spacing guide from one manufacturer starts the first row 60 to 90 cm (24 to 36 in) up from the eave and tightens the row spacing as the pitch rises.
| Roof pitch (rise per 12 run) | Spacing between rows in that guide |
|---|---|
| 2/12 | 86 cm (34 in) |
| 4/12 | 76 cm (30 in) |
| 6/12 | 61 cm (24 in) |
| 8/12 | 46 cm (18 in) |
| 12/12 | 36 cm (14 in) |
The same guide sets guards about 60 cm (24 in) apart along a row on flat-seam and membrane roofs. On standing seam roofs, spacing follows the seam or panel width. Treat these numbers as an example of how a layout works, not as a rule for your roof. Other makers publish different tables, some built around snow load, and the right one is the table for the guard that will actually be installed.
Working out a count: a worked example
Here is how that one guide turns into a number. Picture one roof section with a 4.5 m (15 ft) slope at a 6/12 pitch and 6 m (20 ft) of eave to protect.
- Convert the slope to inches: 4.5 m is about 180 in.
- Subtract 36 in at the eave where the first row starts: 144 in left.
- Row spacing at 6/12 is 24 in, so 144 divided by 24 gives 6 rows.
- The eave is 240 in long. At 24 in apart, that is 10 guards per row.
- Six rows of 10 guards makes 60 guards.
The formula is rows times guards per row. What changes between roofs is each input. A rail system, a clamp-on bar for standing seam panels or a layout based on snow load can give a very different count for the same roof. A quote with far fewer or far more pieces than your own arithmetic is not automatically wrong, but it is a reason to ask how the layout was worked out.
Where snow guards go first: eave, doors and walkways
You do not always have to guard every plane of the roof. Placement is planned above the places where a slide would do harm: entries, walkways, decks, driveways, parked cars, eavestroughs, vents and air conditioning units. A plane that drops snow onto an unused garden bed can be a lower priority than one over the front door.
If you guard only some planes, ask where each plane's snow will land and what happens at the edge of the guarded area. In some layouts the first row is set a little way up from the eave rather than on the edge, so the lowest strip of snow can still shed instead of piling against the eavestrough.
Guards also protect eavestroughs. A sheet of snow and ice dropping on a gutter bends it, and guards keep that from happening in one hit.
What an online snow guard calculator cannot see
A calculator asks for slope length, pitch, snow load and roof type, then returns a count. That is a fair way to budget. It cannot see the things that change the real layout.
- Roof geometry. Valleys, dormers, skylights, chimneys and additions each add or break up slopes.
- The panel or seam. Standing seam roofs take clamp-on guards that do not puncture the panels. Other metal roofs use fastened guards sealed at each fastener. The seam profile and its condition decide which is possible.
- The pitch itself. Many homeowners guess pitch. On site it is measured.
- Drift zones and wind. Snow collects on the lee side of a roof and near taller walls, and that part of the roof gets the heaviest load.
- What is below. A calculator does not know your door, walk, driveway or air conditioner is there.
D&D Snow Services plans guard placement on site, above entries, walkways, decks and driveways, and snow guard installation is easiest in the fall, before the first snow.
What to ask for in a snow guard quote
You can check any layout with a few questions.
- How many rows, and how many guards in each row, on each roof plane?
- What spacing is used between rows and along a row, and which published layout does it come from?
- Is it a pad guard or a rail, and how is it attached to this roof?
- Which areas below the roof does the layout protect?
- Does the layout allow for the roof's snow load?
A contractor who can answer those can show their working. If you are still deciding whether your roof needs guards at all, our post on whether you need snow guards on an Ontario roof is the place to start.
Snow guard count questions
How many snow guards do I need on my roof?
The count is rows times guards per row. Rows come from the slope length and pitch. Guards per row come from the width you are protecting and the spacing for your product. The worked example above lands on 60 guards for one section, but a rail or a snow-load layout can differ.
Do more rows of snow guards hold snow better?
More rows share the load across more guards, so each one holds less snow. But rows should follow the maker's spacing, not be added at random. A tight layout in the wrong pattern wastes money, and a thin layout can overload the guards.
Can I put snow guards only over the door?
Often yes. Guarding the roof plane above an entry, walkway or deck is common. Ask the installer where snow from the other planes will land and how the guarded section ties into the rest of the roof. Whatever you choose should be written into the layout.
Can I add more snow guards later?
Often, but the added rows should use the same product and match the existing pattern. A mismatched add-on can leave gaps in the layout. If you are unsure, plan the full layout once and install it in stages. Fall, before snow, is the easiest time for roof work.
Ready for a Reliable Winter Season?
D&D Snow Services covers Kitchener, Waterloo, Cambridge, Guelph and surrounding region.
Get a Free Snow QuoteKey Takeaways
- The count is rows times guards per row, and both depend on slope length, pitch, snow load and guard type.
- Rows sit closer together as the roof gets steeper, and they are staggered across the roof width.
- Published spacing tables differ by maker, so use the layout for the guard that will actually be installed.
- Guard the planes above entries, walkways, decks, driveways, eavestroughs, vents and air conditioners first.
- An on-site measure finds valleys, dormers, seam type and drift zones that an online calculator cannot see.
Request snow-service details
Identify the clearing areas, access priorities and seasonal or per-visit needs.
Prefer to send the details first? Request a quote or call (519) 501-5003.